
Made by hand in Graham, Washington
Cedar Sauna
A warm cedar room, a place to sit, and time to let the evening unfold. Our outdoor sauna brings traditional heat into the rhythm of home, with room for one to three people and a build shaped around your space.
Inside
Come in. Take your time.
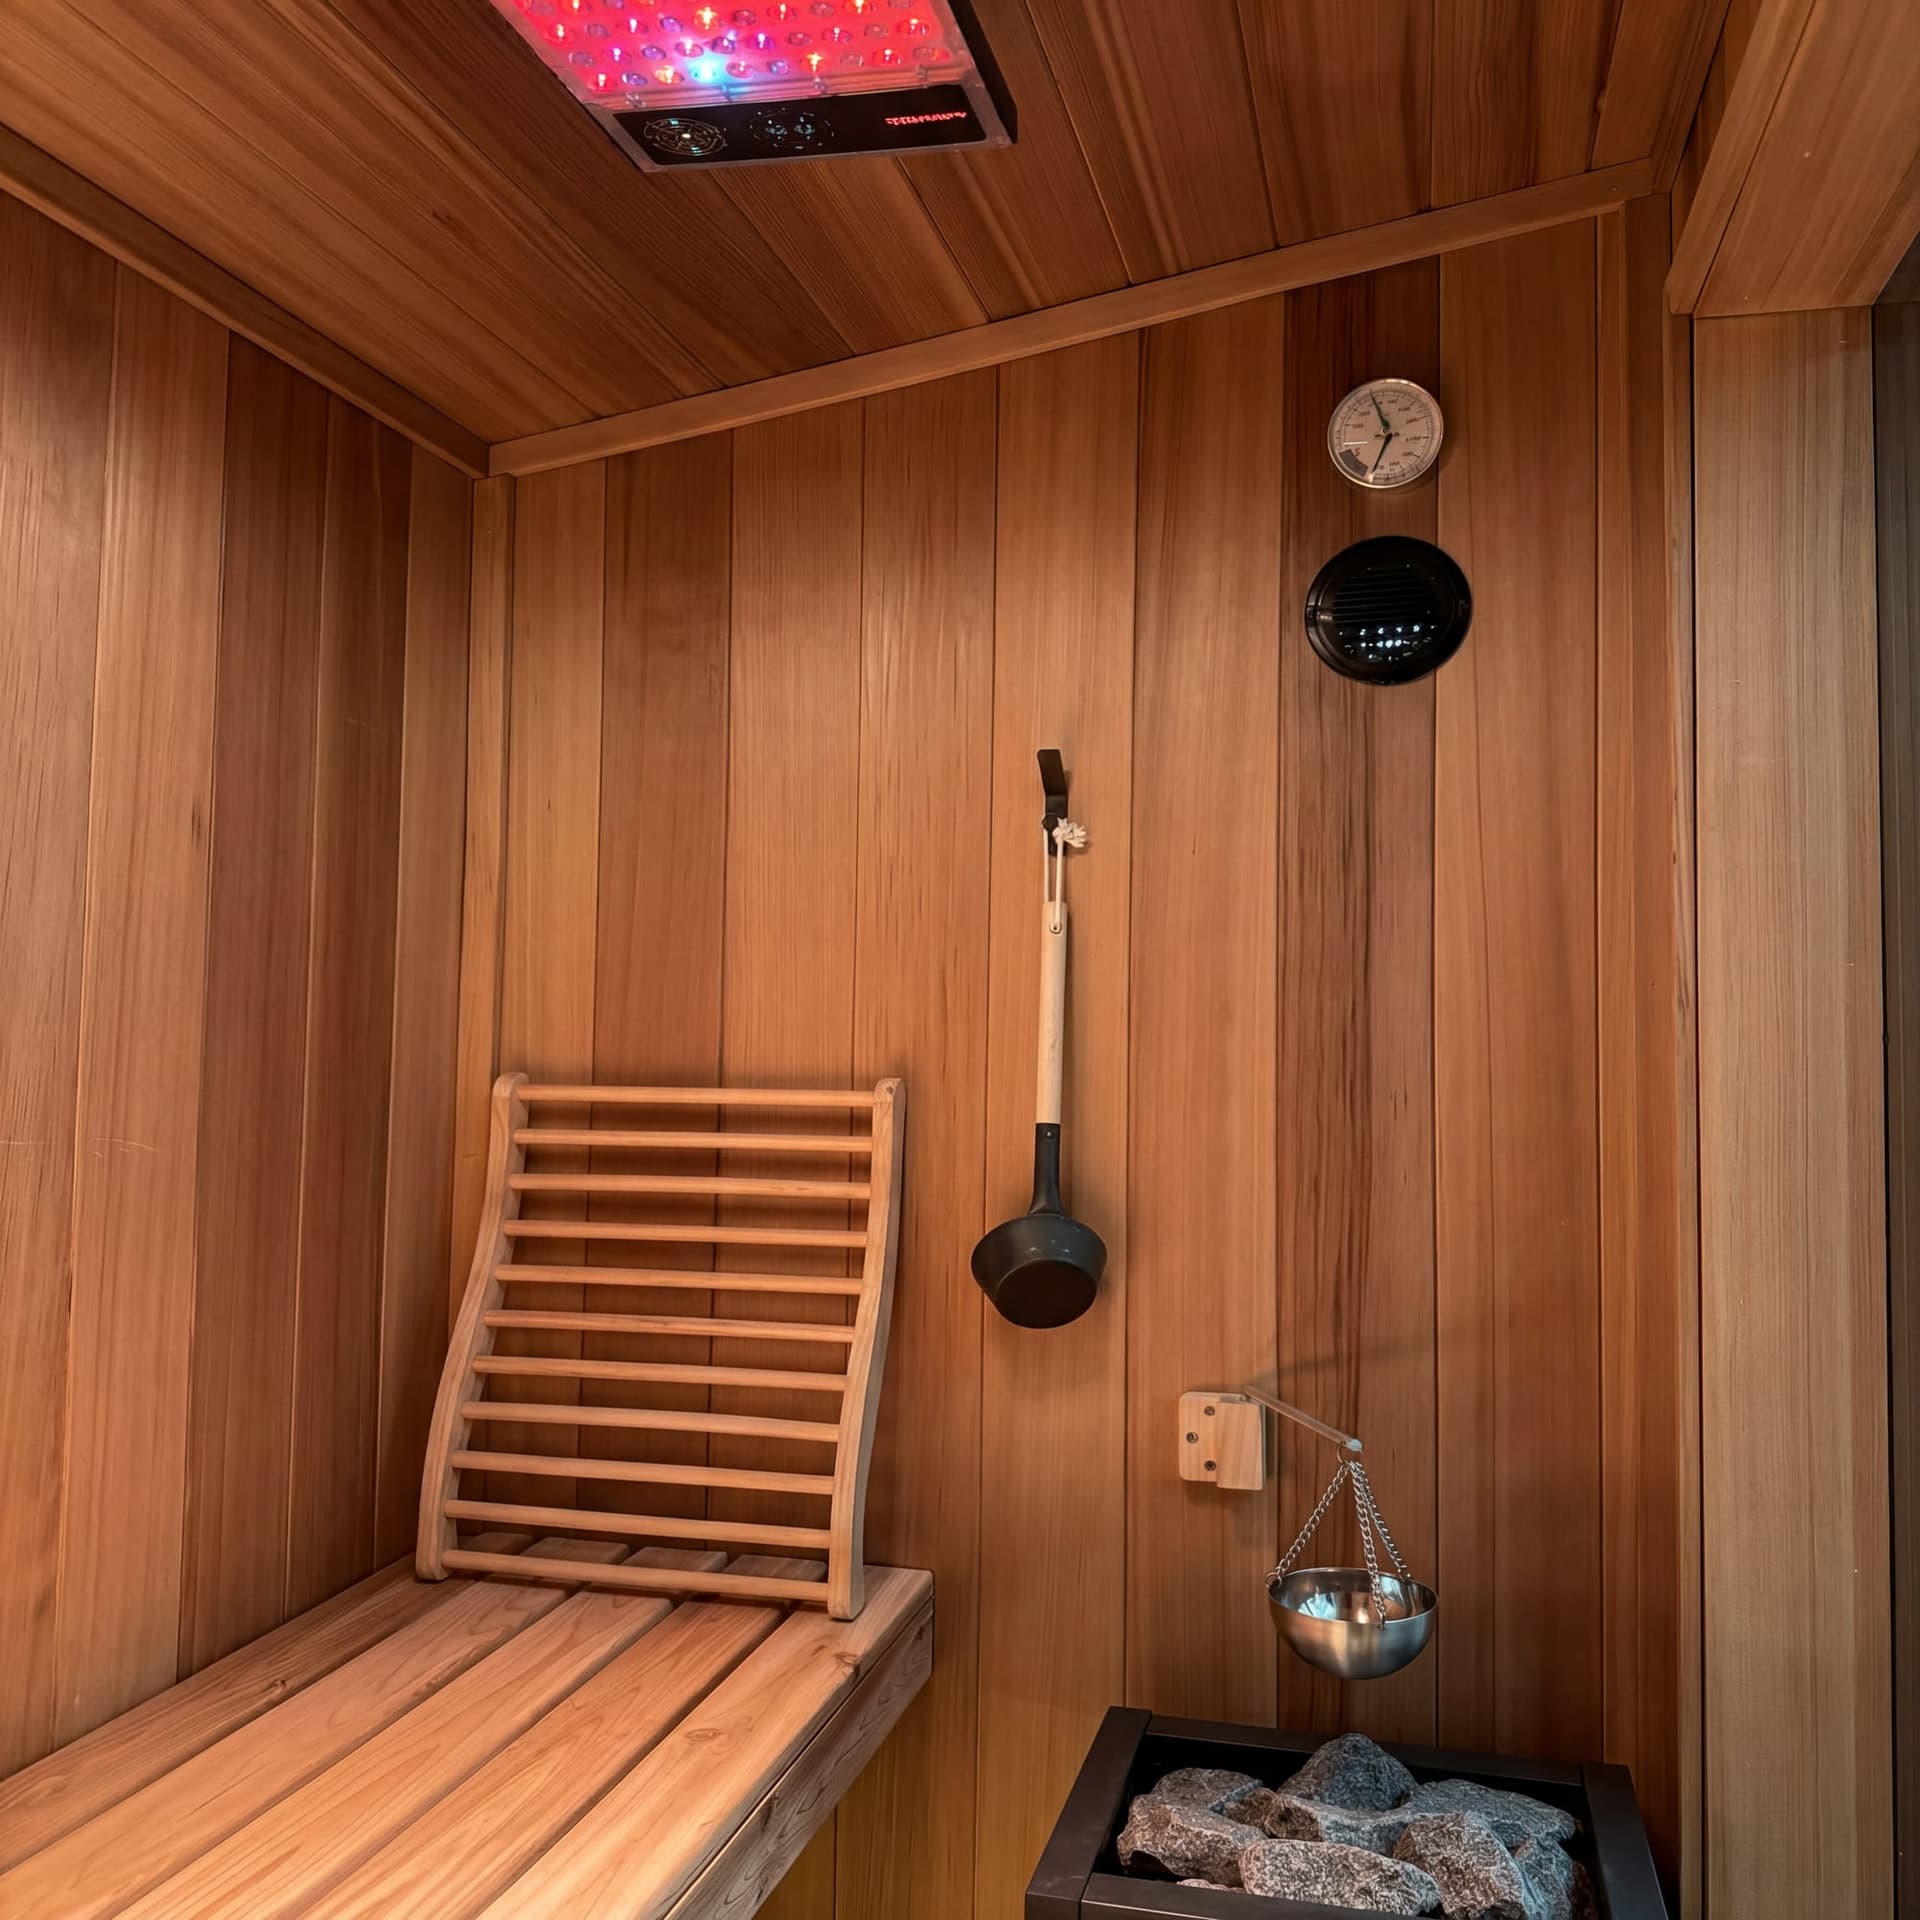
Clear Western Red Cedar surrounds you, from the benches to the walls. Water over hot stones makes löyly, and a slatted backrest gives you a place to settle in. The standard hot room is 4′ × 7′; custom sizing is available by quote.
The making
A room built for the outdoors.
The cedar is fitted over 2×4 framing, with R-19 insulation in the walls and ceiling. A standing-seam metal roof, dual-pane glazing and an epoxy-coated concrete floor complete a sauna built for year-round outdoor use.
Chris and Jacob are the makers. The size, the way you enter, and the details you choose are part of a conversation about how the sauna will fit your home.
How a build comes together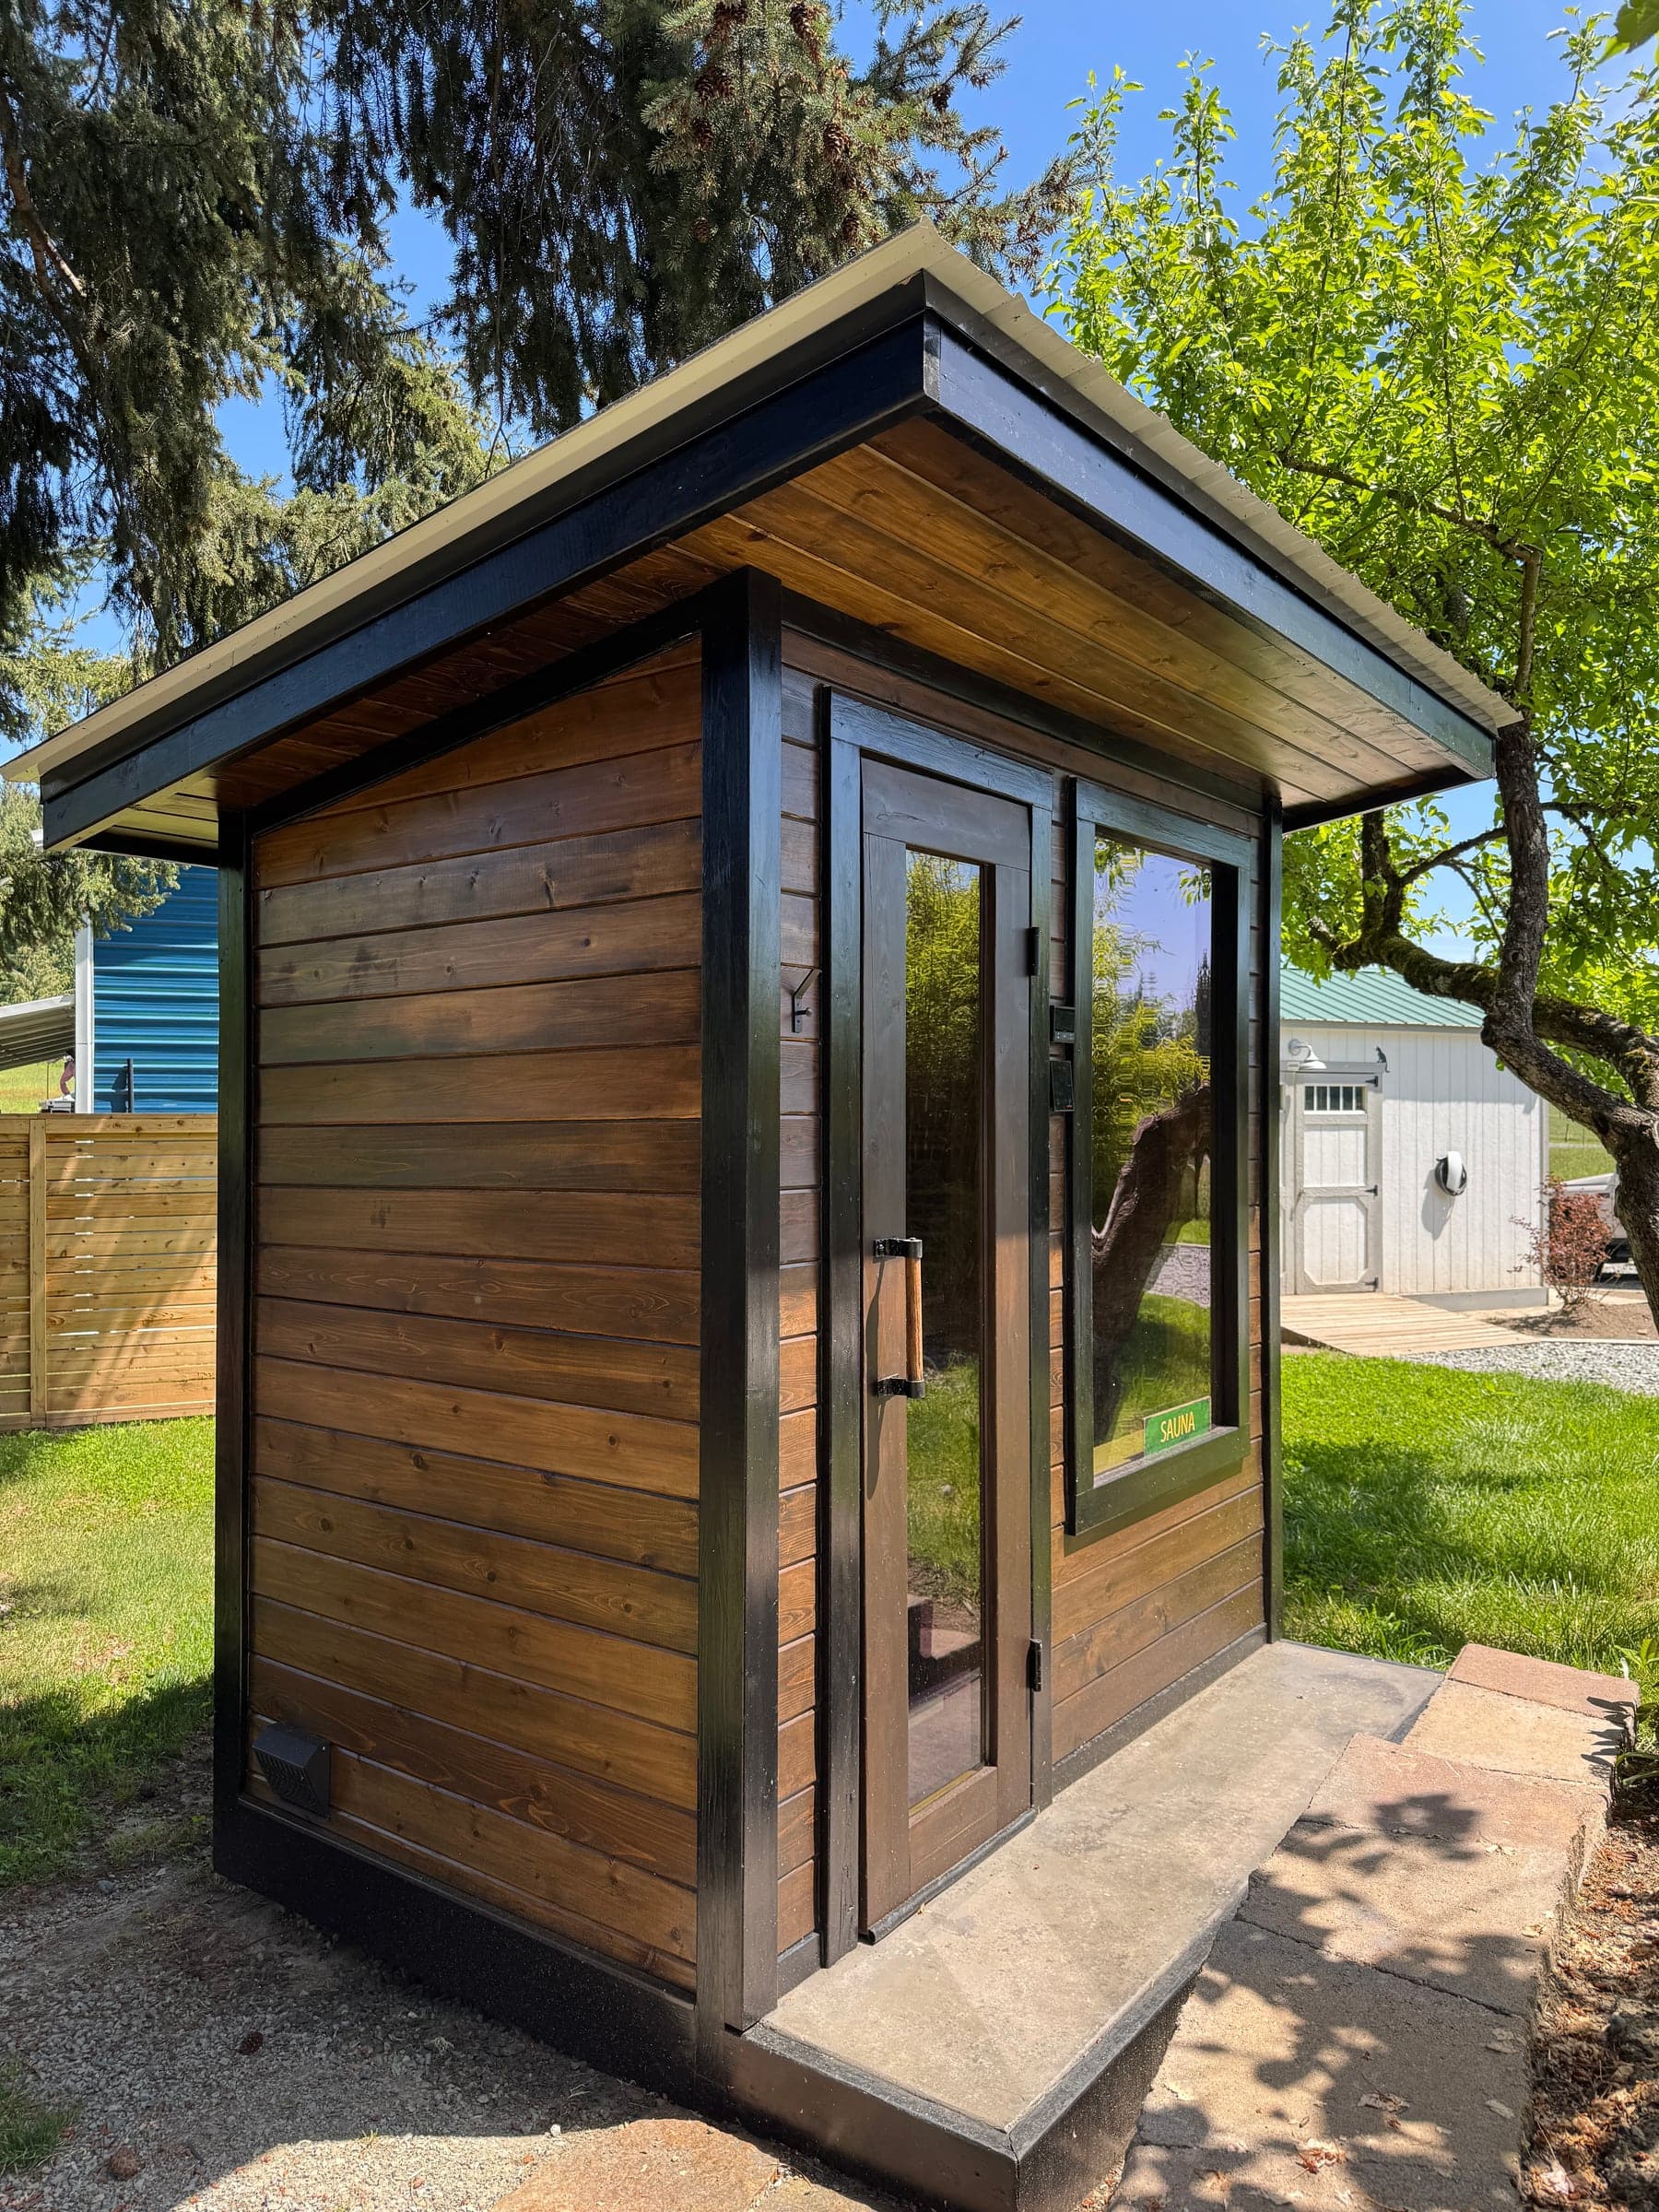
Photographs
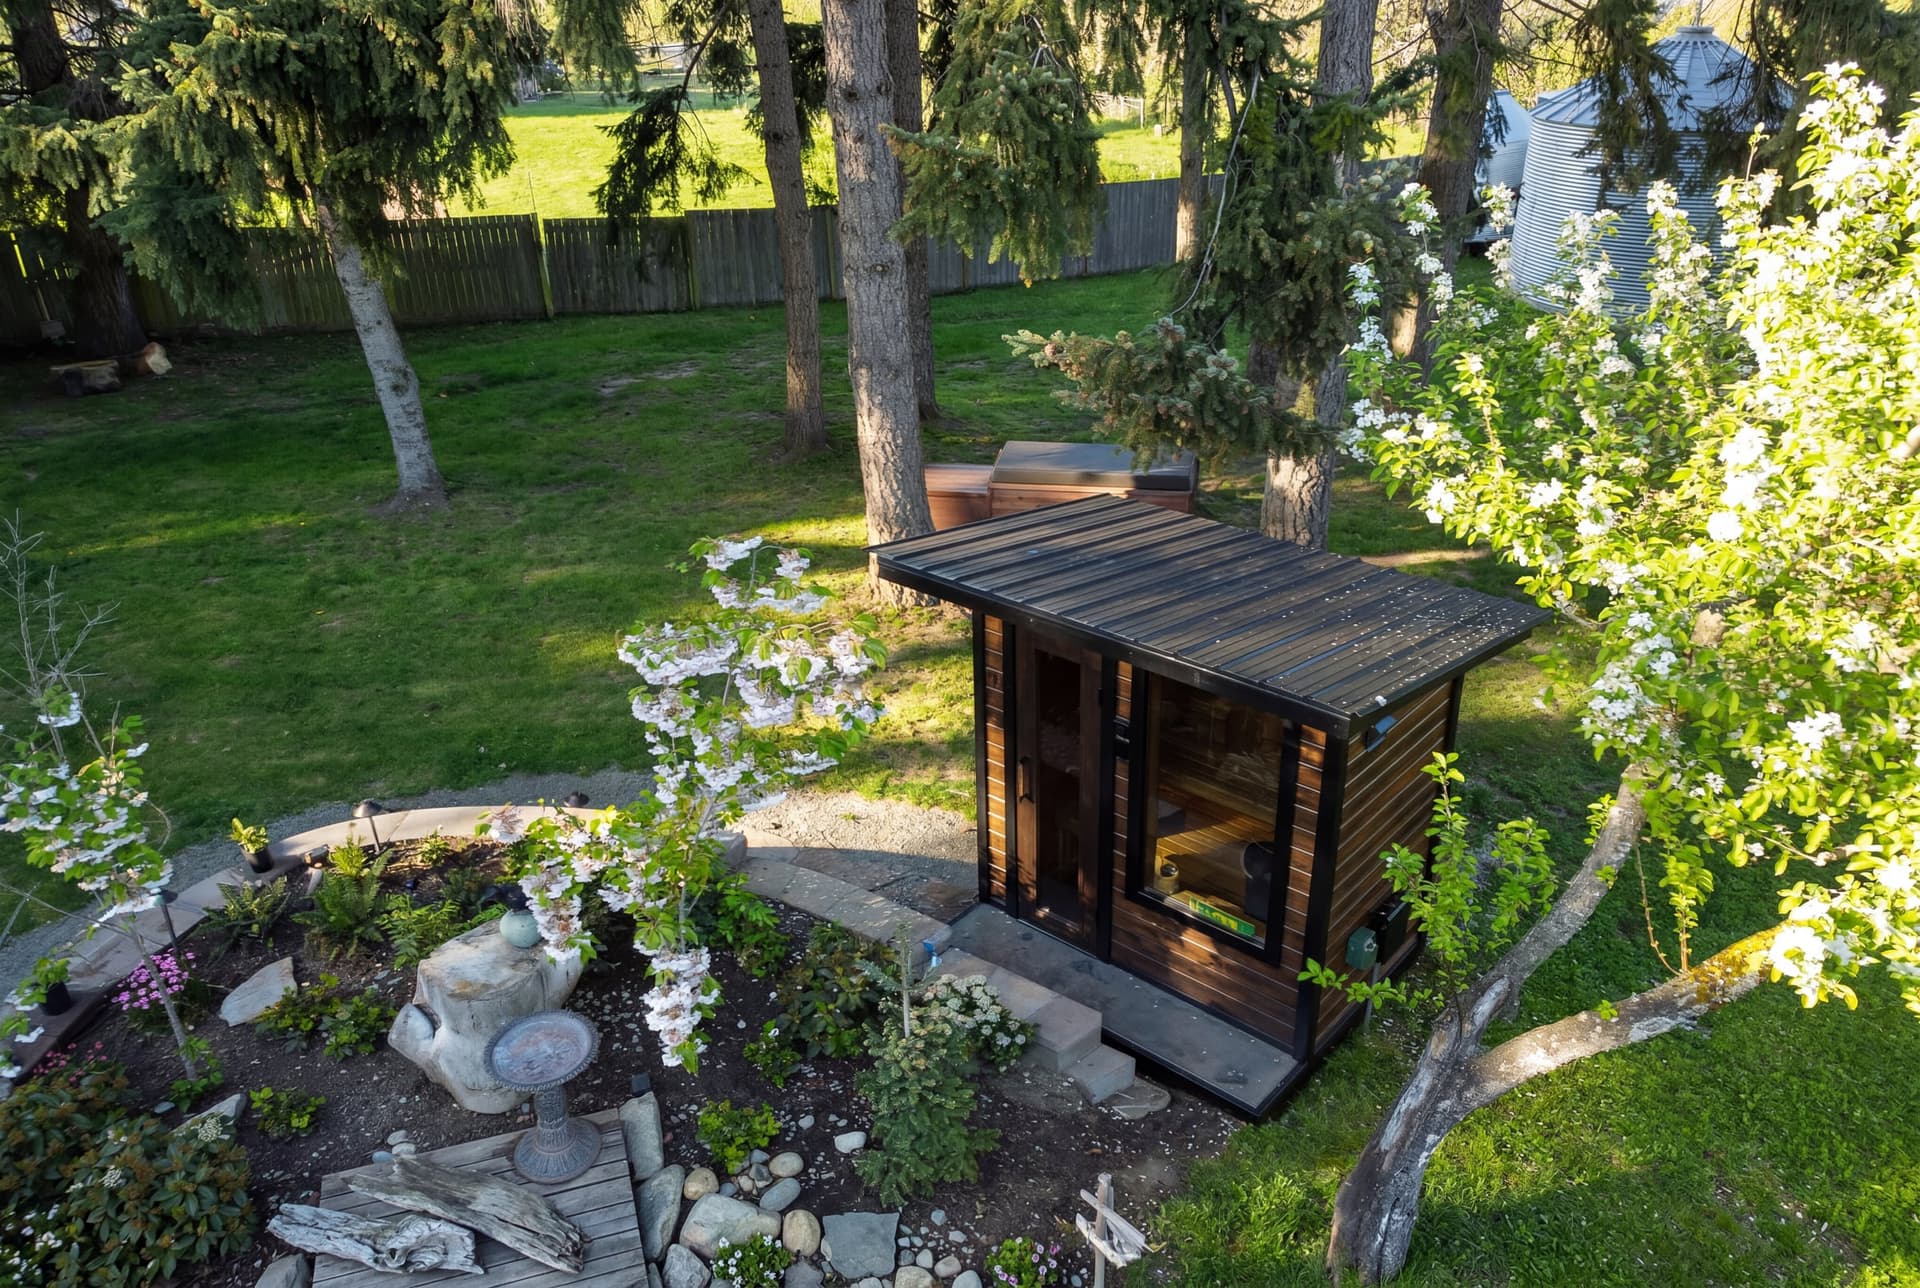
Cedar cladding and a glass front. The full exterior, from roof to step.
Details
Get to know the build.
Start with the standard build, then choose the details that matter to you. The hot-room dimensions below are interior dimensions. Exterior dimensions are confirmed for your build.
The standard build
- Hot Room
- 4′ × 7′ standard · 1–3 users · customizable
- Structure
- 2×4 framing · R-19 walls and ceiling
- Wood
- Clear Western Red Cedar, inside and out
- Glazing
- 1″ dual-pane low-E tempered, light gray tint
- Roof & Floor
- Standing-seam metal roof · epoxy-coated concrete
- Heat & Lighting
- Traditional stone heater · basic interior lighting
- Power
- Electrician-provided 240V / 50A service
- Lead Time
- ~6–12 weeks · made to order in Graham, WA
Bringing it home
Start with the place you have in mind.
You don’t need every answer before getting in touch. A question, a few photos or an idea gives us somewhere to begin.
The place and the path
A photo of the space is a useful beginning. We can talk through placement, site preparation and the route into your backyard, then confirm delivery, setup and each person's responsibilities in your quote.
Power and timing
The sauna requires electrician-provided 240V / 50A service. Final electrical scope is confirmed for your build. The approximate build lead time is six to twelve weeks; we'll confirm timing with you.
Living with cedar
Bring your questions about cleaning, the cedar finish and looking after the heater. We'll discuss care for the materials and equipment specified for your sauna.
Our workmanship
Yutori stands behind its workmanship. Third-party components retain their manufacturers’ warranties. Labor or service associated with a manufacturer claim is handled separately.
What are you picturing?
Tell Chris about the space, ask a question, or find a time to talk it through.