
A guide for your backyard
A little planning, before you break ground.
Begin with the place, then work through power, water, and access. You don’t need finished drawings to start a conversation. A few photos and rough measurements will help us understand what you have in mind.
Chapter 1
Start with the space
Bring rough measurements and clear photos of the area. The standard sauna hot room is 4′ × 7′. That is the interior hot room, not the exterior footprint or the size of a pad. Custom sizing is available by quote.
Pad dimensions, clearances, access, and site preparation are confirmed for the specific build. Wait for those requirements before preparing the location.
Chapter 2
Make room for the utilities
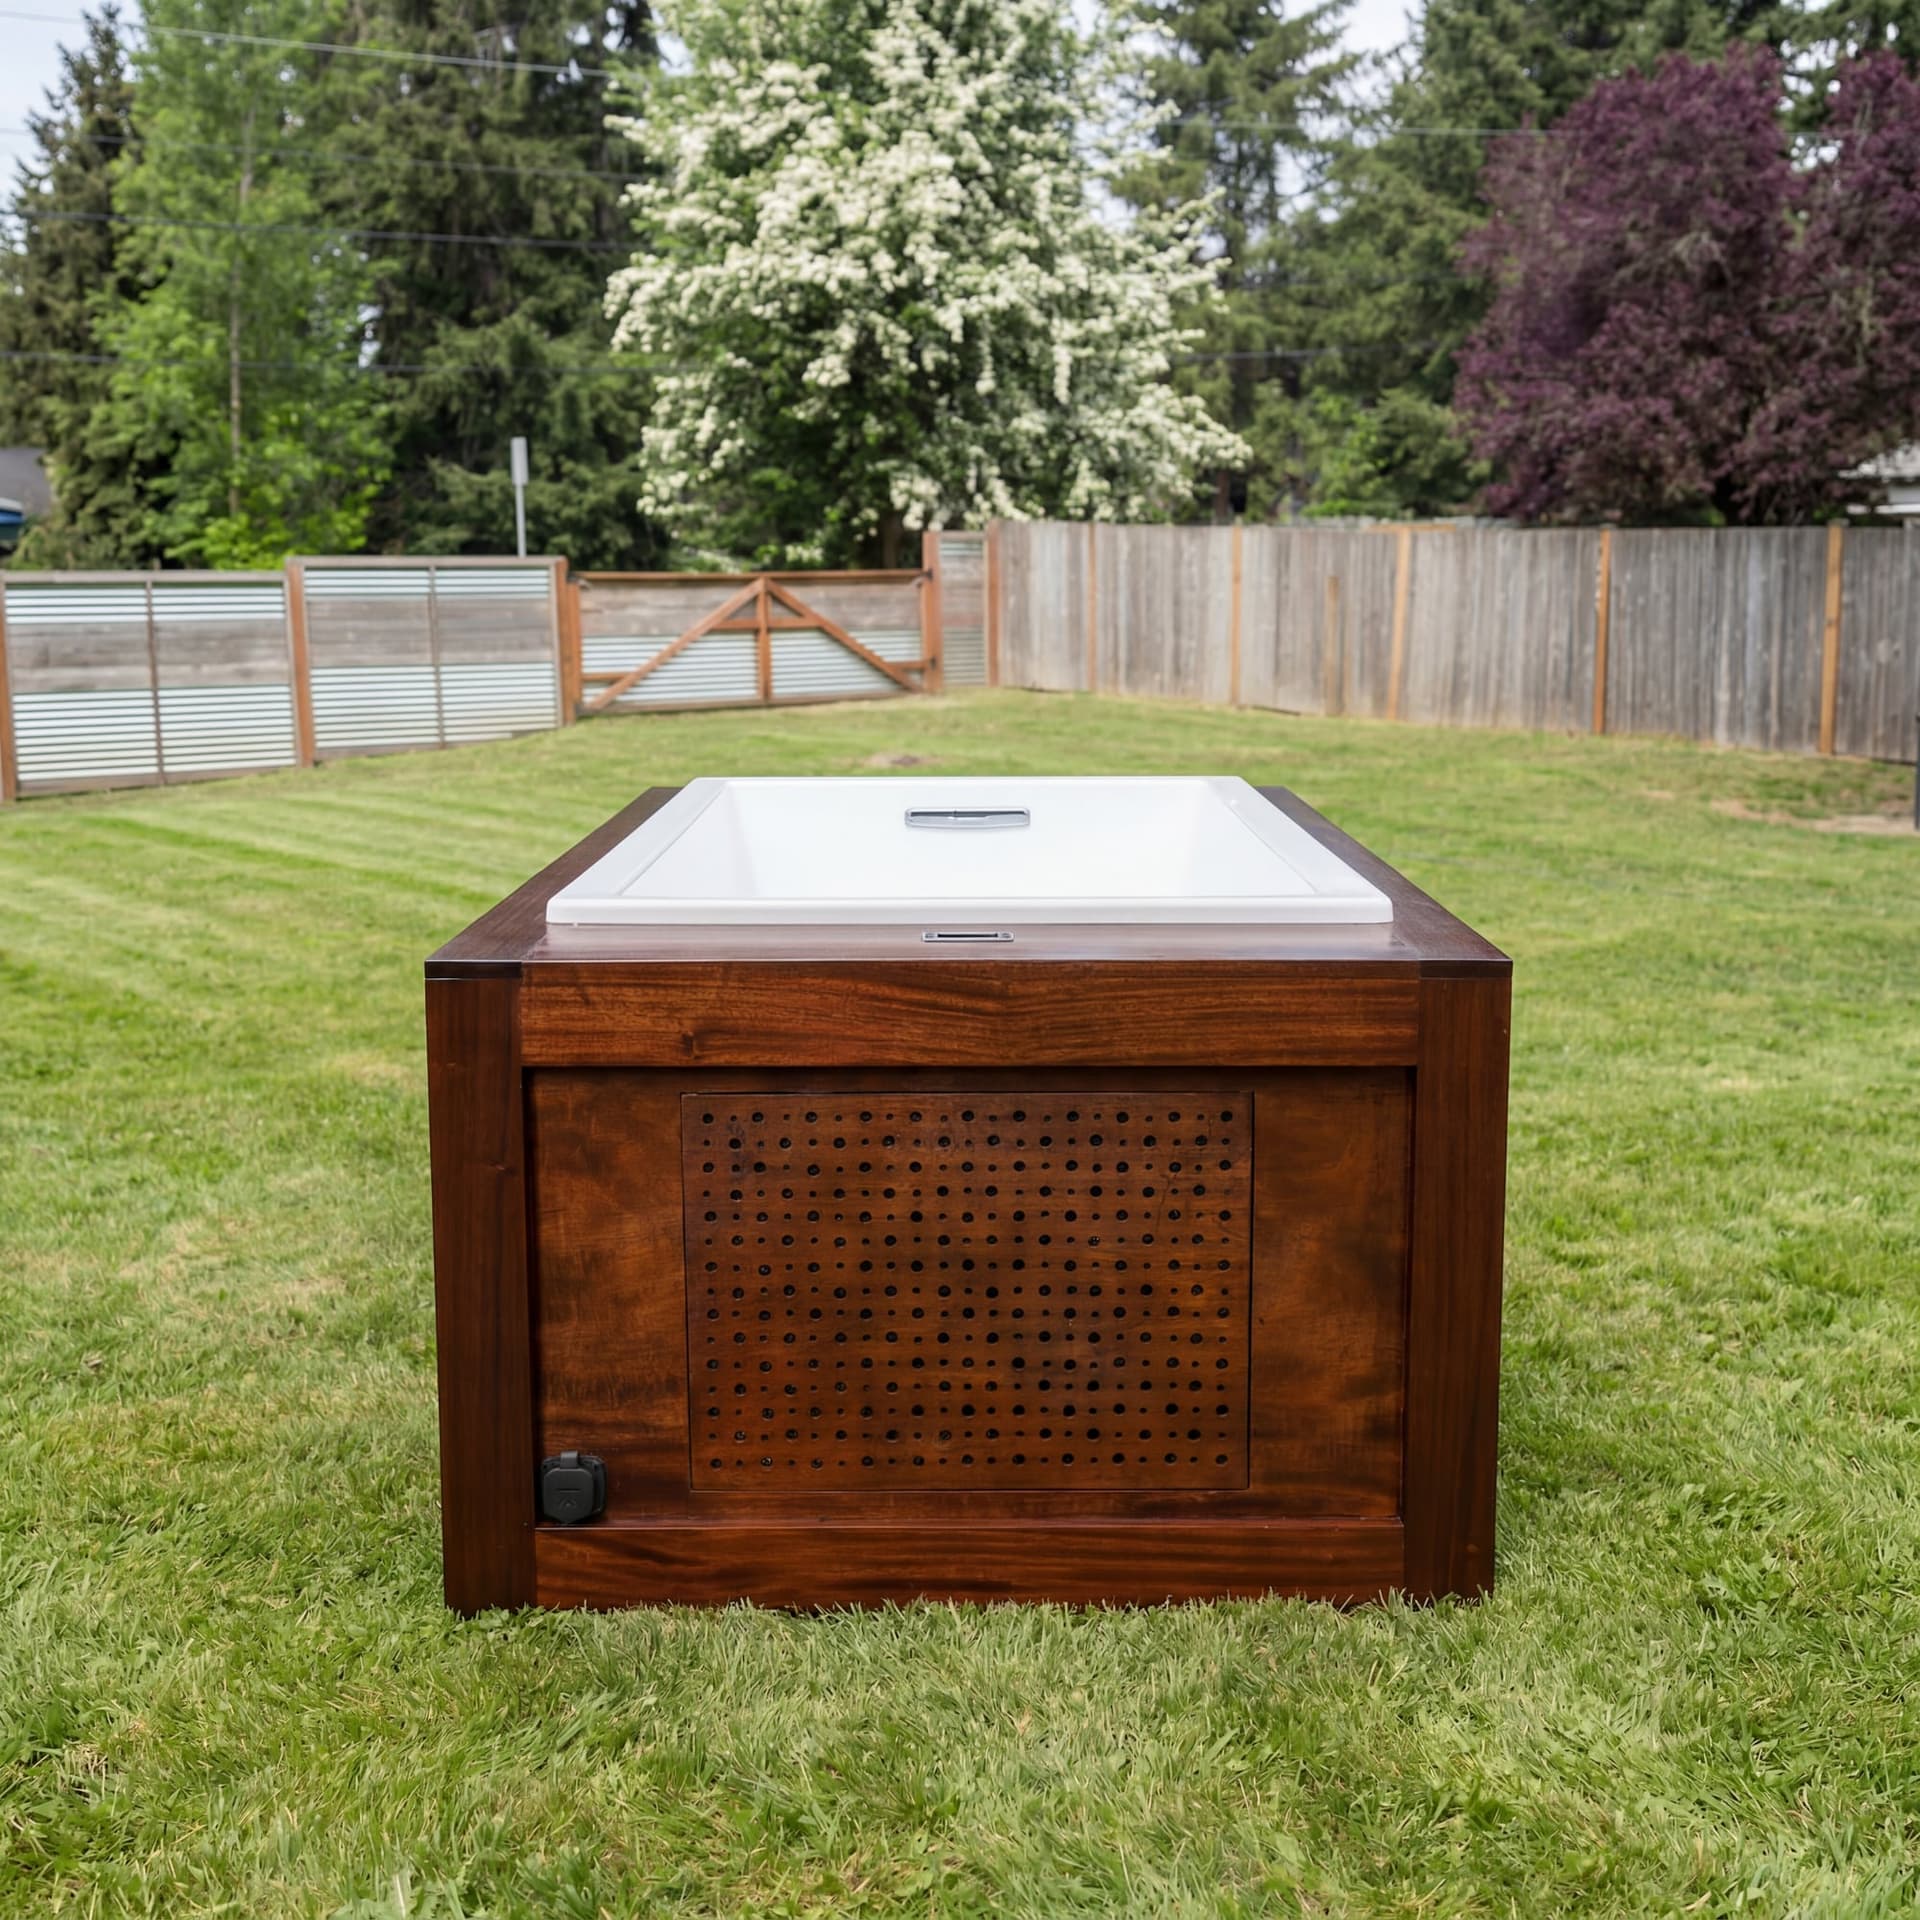
The cold plunge uses a standard 120V / 15A GFCI outlet. The cedar sauna needs electrician-provided 240V / 50A service. Outdoor shower water and power requirements depend on the configuration.
Note where your existing electrical and water service are, and bring that information to the conversation. Confirm the final electrical scope and responsibilities before scheduling work.
Chapter 3
Consider where the water goes
Drainage, filtration, sanitation, and water-management details depend on the build and the site. Confirm them in the project scope before pouring a pad, cutting a drain path, or changing utilities.
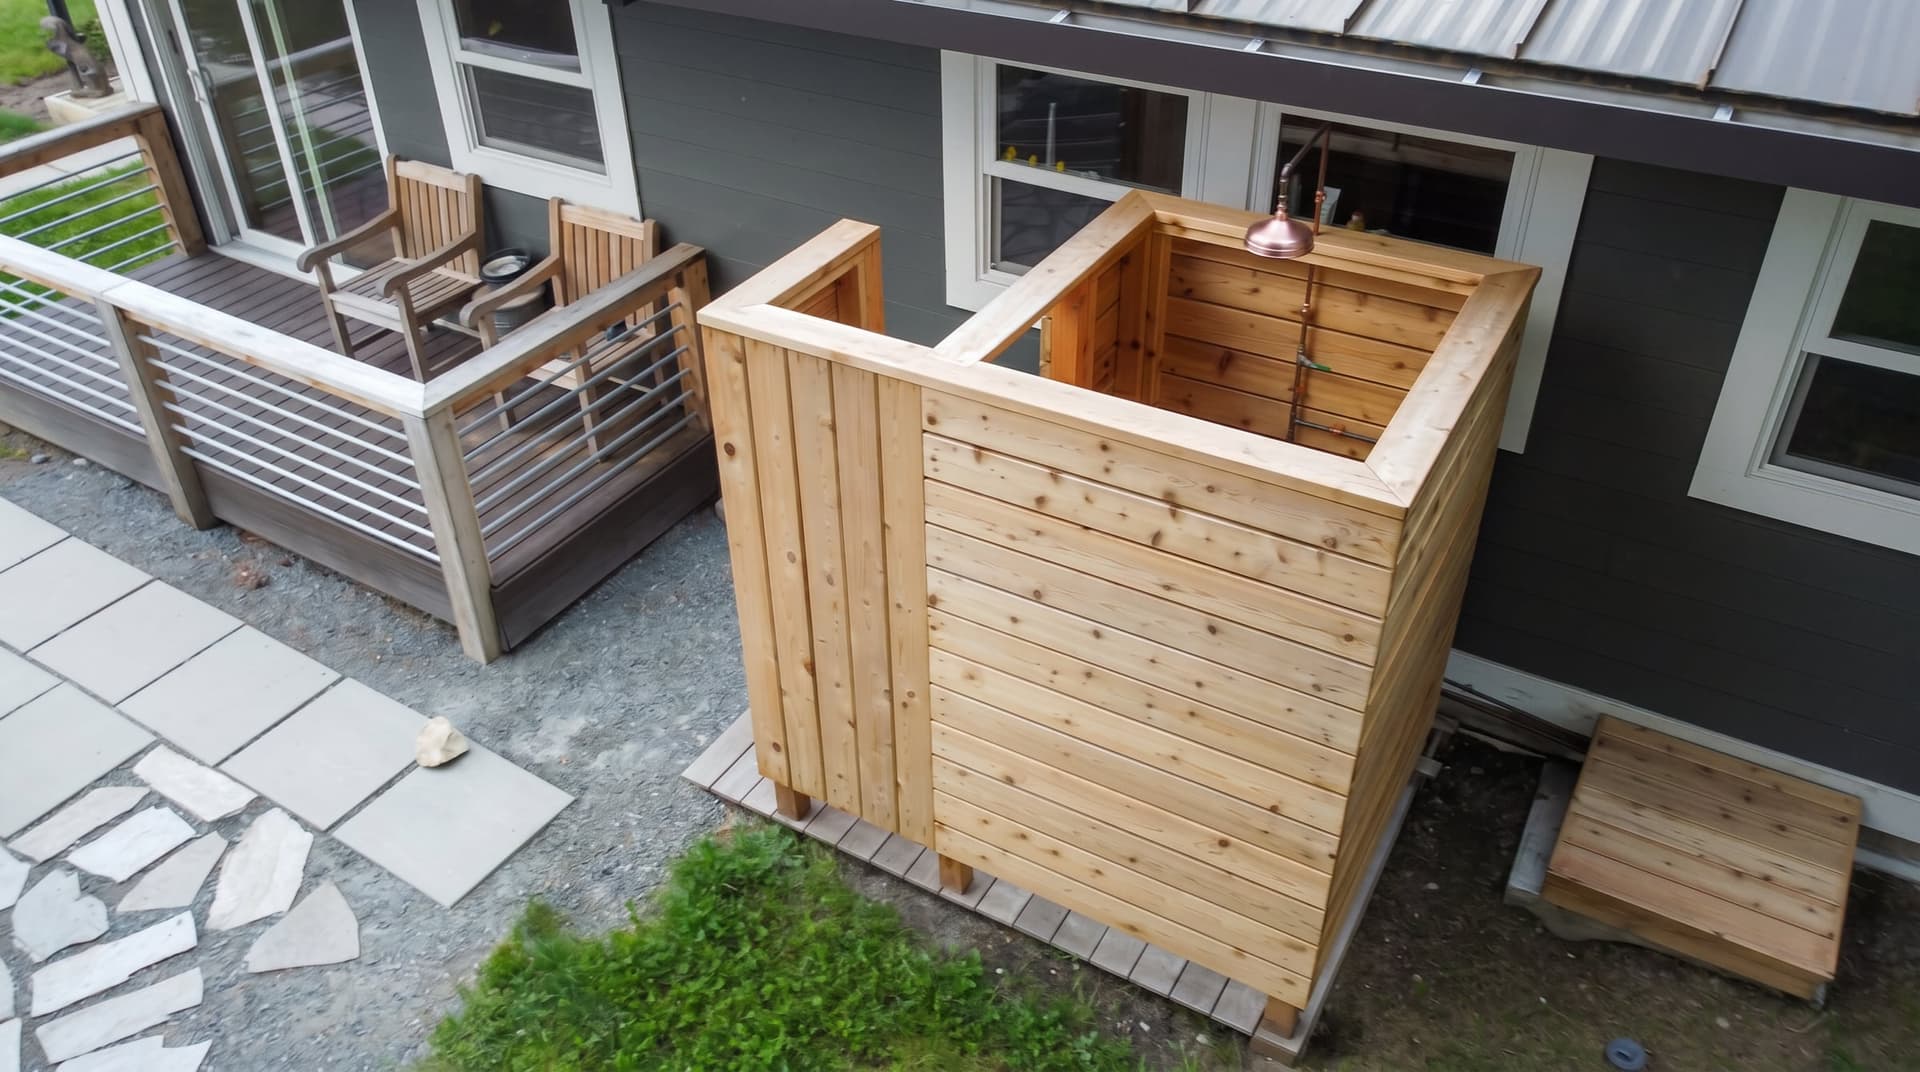
For an outdoor shower, water supply, drainage, privacy, and seasonal use all need a site-specific conversation. The working example is a place to begin that discussion, not a standard installation package.
Chapter 4
Follow the route into the yard
Photograph the route from the arrival point to the proposed location, including gates, turns, changes in level, and anything overhead. These help us discuss access; they do not replace confirmed delivery requirements.
Final delivery, site preparation, setup, electrical work, and installation boundaries belong in the quote. Get those responsibilities in writing before scheduling trades or preparing the site.
Chapter 5
Picture an ordinary day
Think about the path from your house, where you’ll leave a towel, and how the sauna or plunge will sit in the space you already use. Each can stand on its own; you don’t need all three builds.
A visit lets you see the scale and layout of the working setup. You can also send photos and talk through your plans with Chris without making the trip.
Keep the guide nearby.
Have the planning guide emailed to you for reference as you measure the yard and gather your questions.
Show us the spot you’re thinking of.
Send Chris your photos and rough measurements. We’ll work through the next questions together.